1708 Saddleback DR
1708 Saddleback DR
1708 Saddleback DR
1708 Saddleback DR
1708 Saddleback DR
1708 Saddleback DR
1708 Saddleback DR
1708 Saddleback DR
1708 Saddleback DR
1708 Saddleback DR
1708 Saddleback DR
1708 Saddleback DR
1708 Saddleback DR
1708 Saddleback DR
1708 Saddleback DR
1708 Saddleback DR
1708 Saddleback DR
1708 Saddleback DR
1708 Saddleback DR
1708 Saddleback DR
1708 Saddleback DR
1708 Saddleback DR
1708 Saddleback DR
1708 Saddleback DR
1708 Saddleback DR
1708 Saddleback DR
1708 Saddleback DR
1708 Saddleback DR
1708 Saddleback DR
1708 Saddleback DR
1708 Saddleback DR
1708 Saddleback DR
1708 Saddleback DR
1708 Saddleback DR
1708 Saddleback DR
1708 Saddleback DR
1708 Saddleback DR
1708 Saddleback DR
1708 Saddleback DR
1708 Saddleback DR
1708 Saddleback DR
1708 Saddleback DR
1708 Saddleback DR
1708 Saddleback DR
1708 Saddleback DR
1708 Saddleback DR
1708 Saddleback DR
1708 Saddleback DR
1708 Saddleback DR
1708 Saddleback DR
1708 Saddleback DR
1708 Saddleback DR
1708 Saddleback DR
1708 Saddleback DR
1708 Saddleback DR
1708 Saddleback DR
1708 Saddleback DR
1708 Saddleback DR
1708 Saddleback DR
1708 Saddleback DR
1708 Saddleback DR
1708 Saddleback DR
1708 Saddleback DR
VIEW PHOTOS
$2,500,000

1708 Saddleback DR

3 Beds 5 Baths 4,187 Sq.Ft. 5 Acres

Description

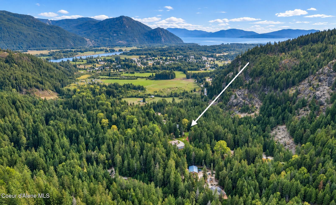
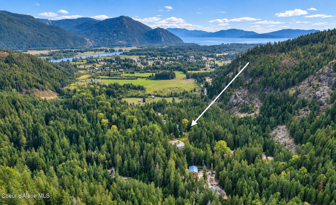
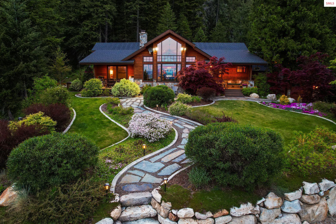
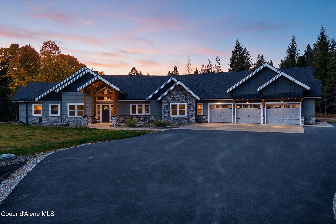
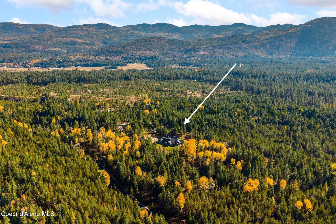
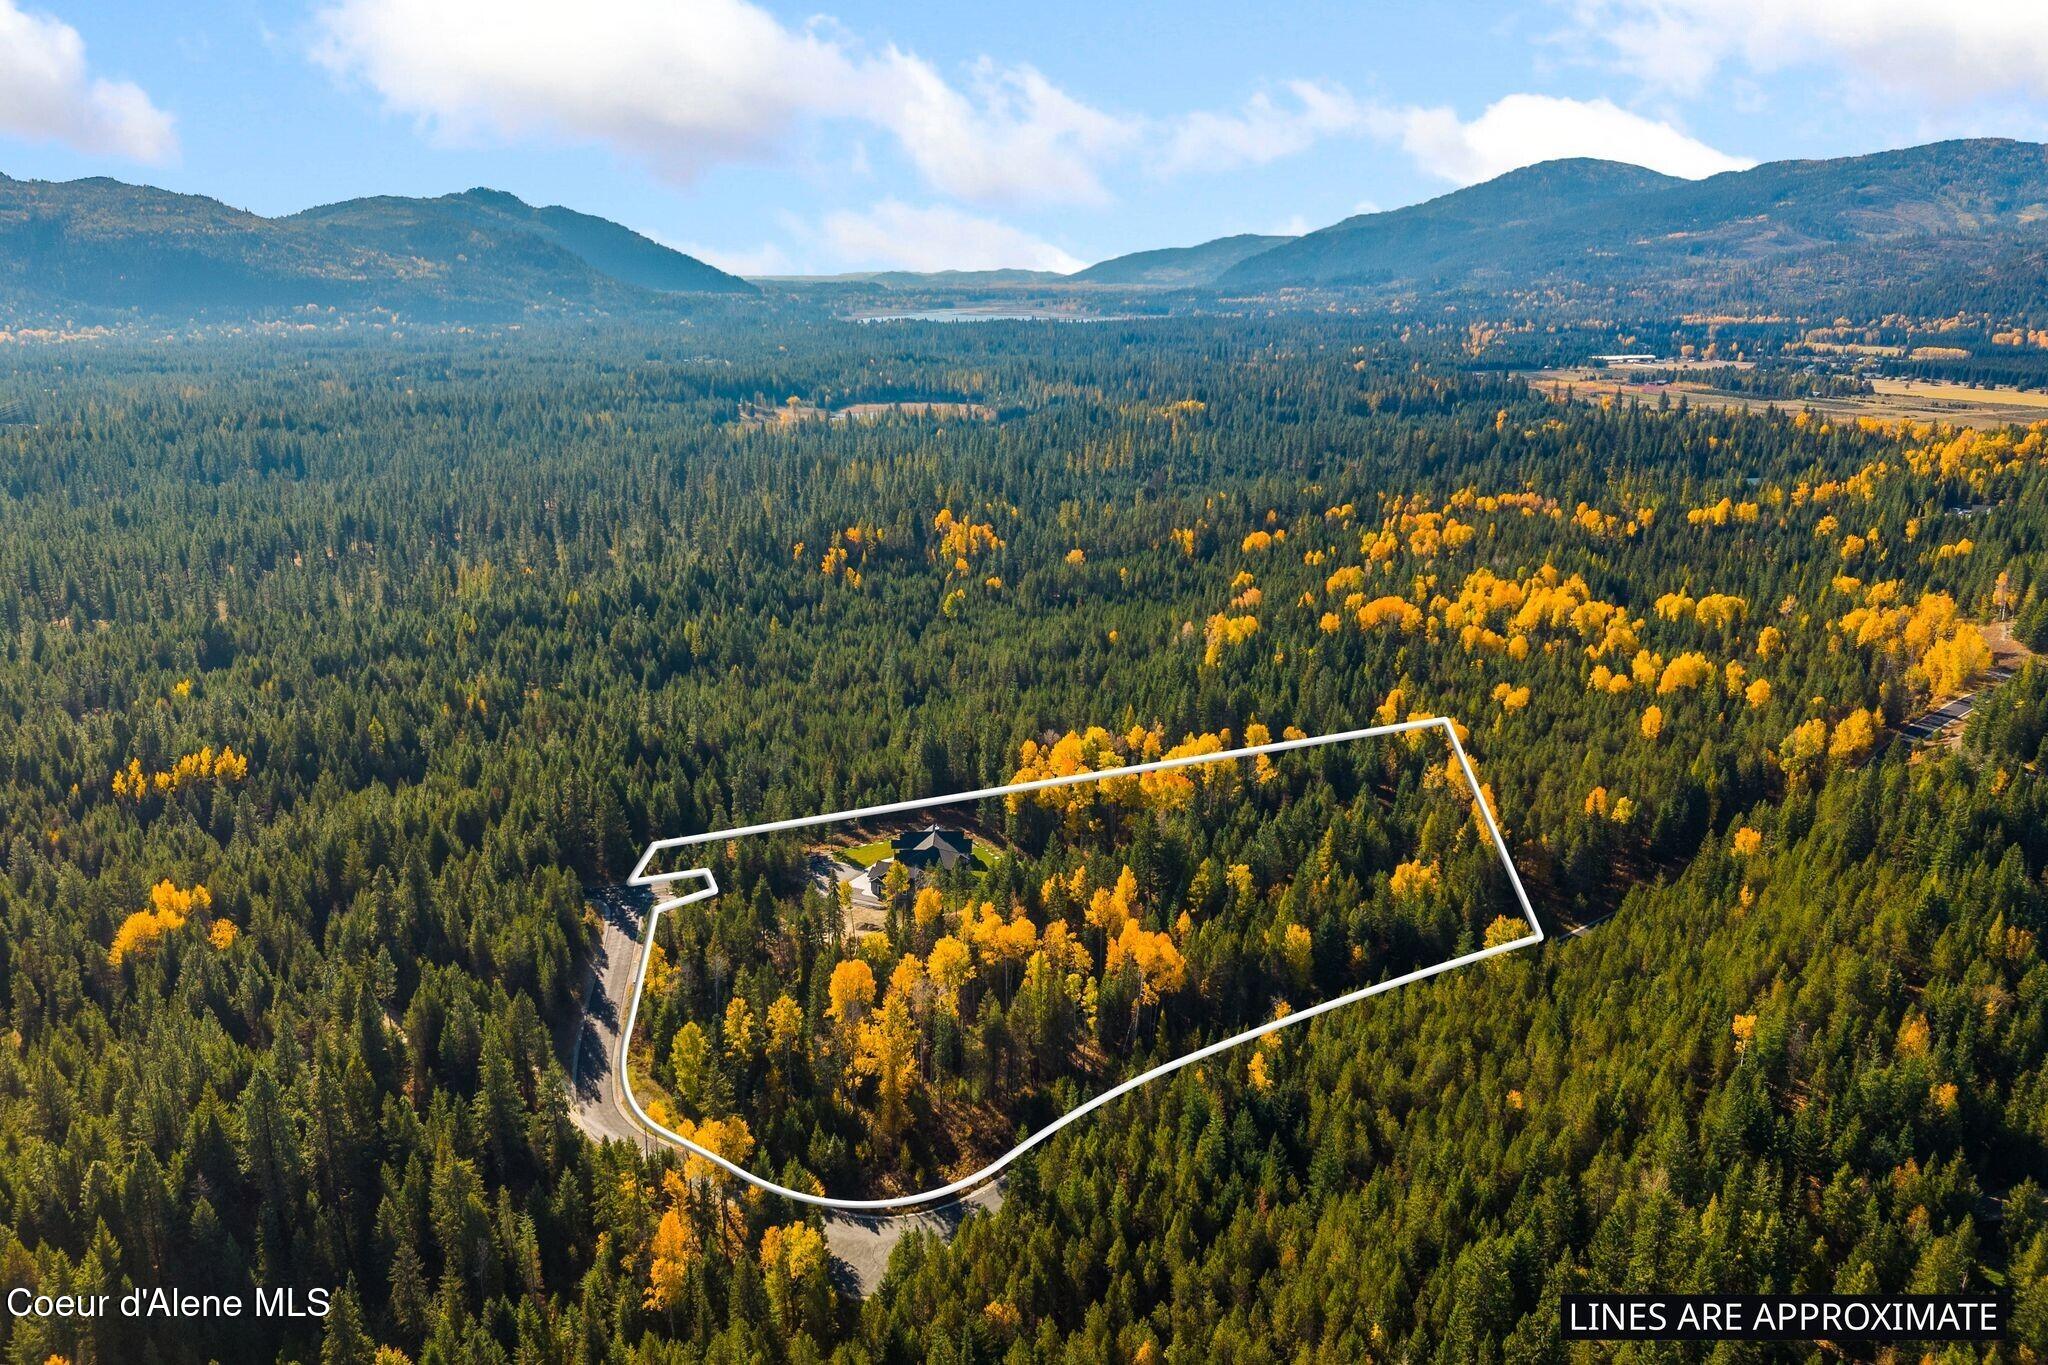
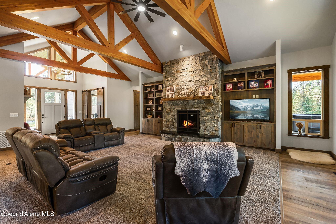
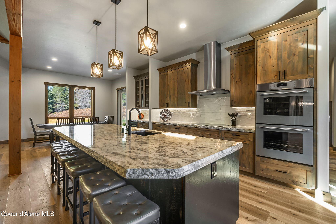
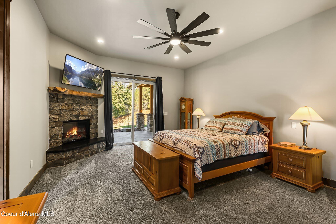
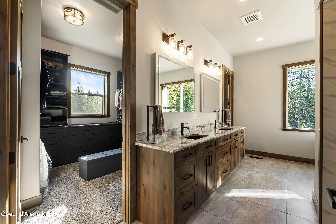
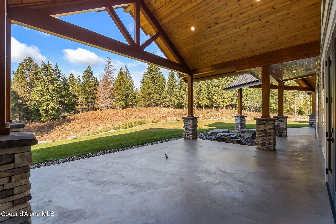
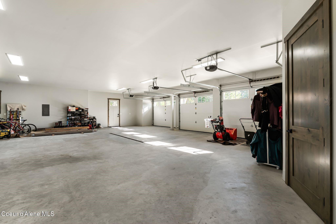
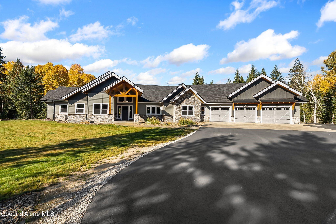
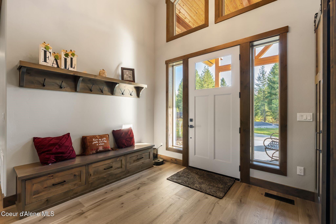
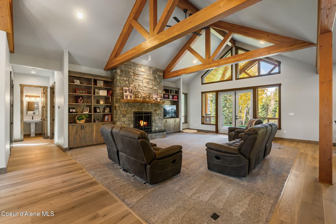
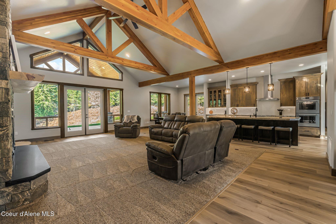
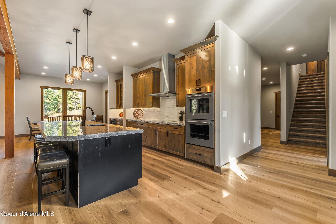
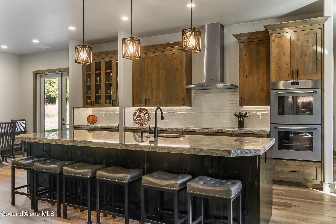
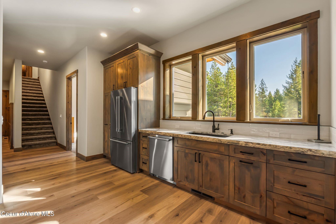
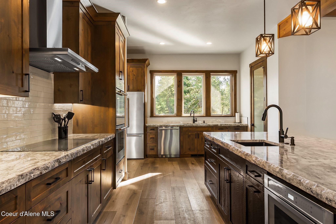
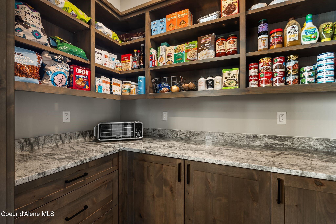
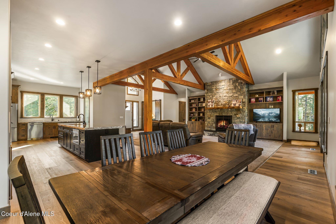
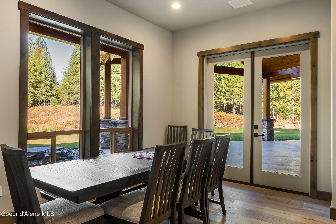
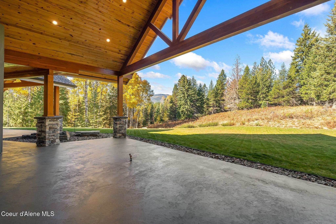
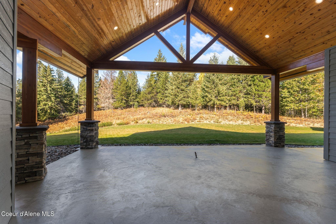
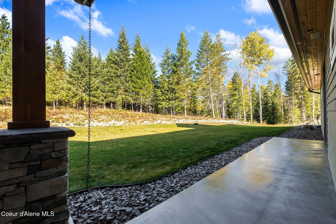
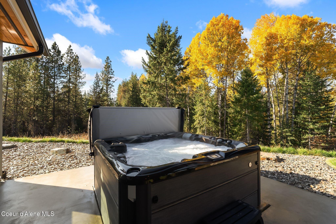
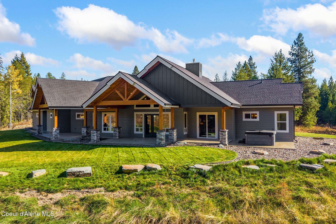
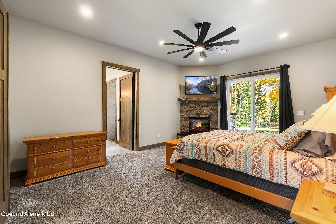
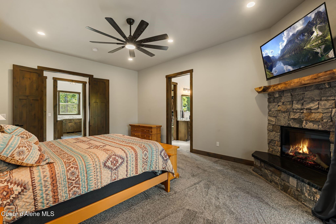
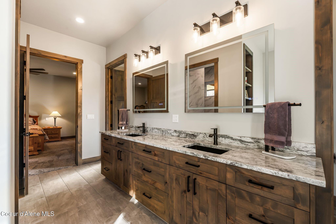
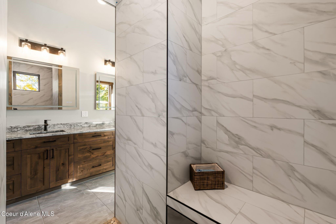
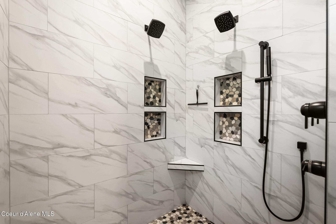
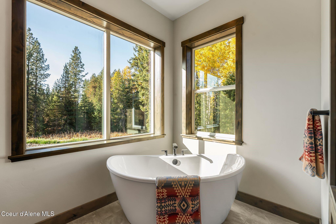
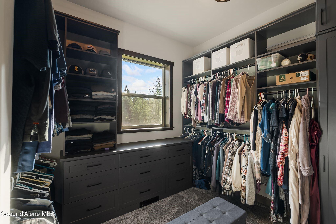
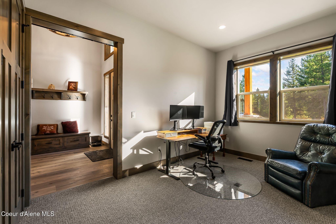
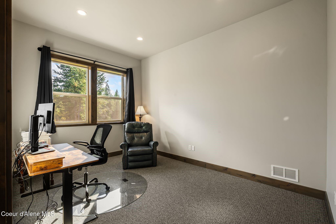
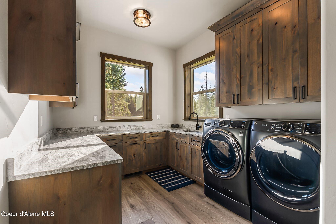
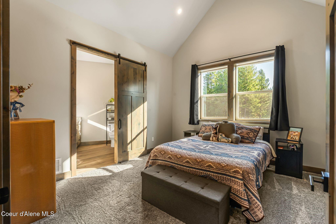
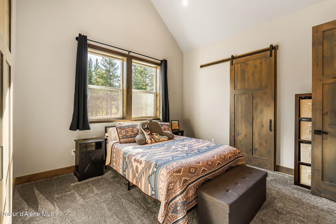
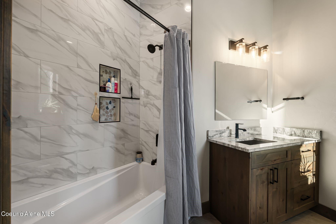
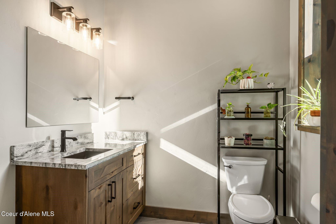
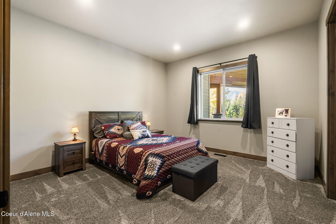
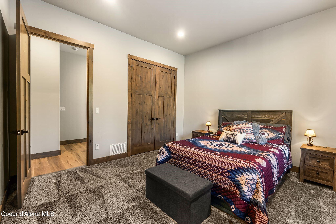
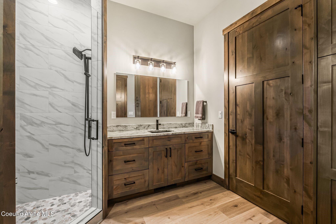
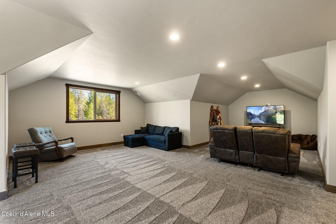
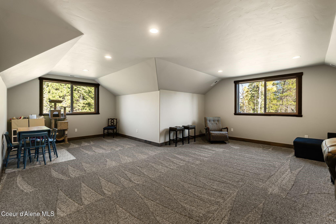
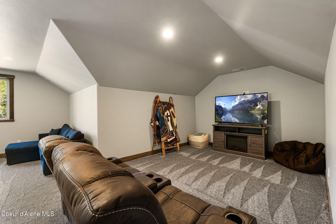
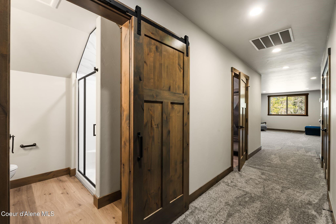
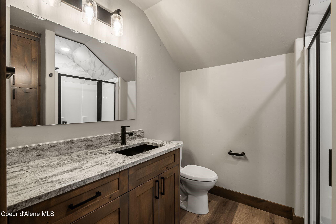
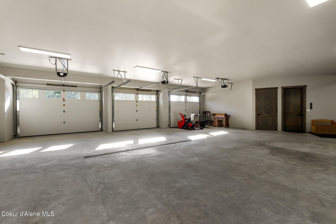
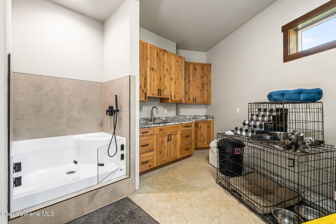
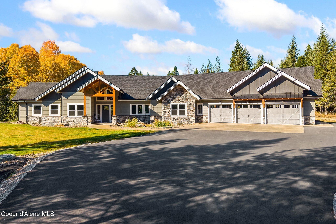
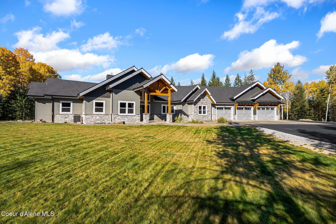
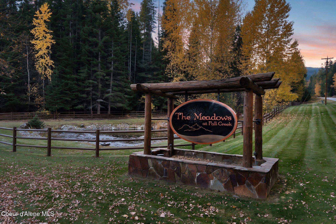
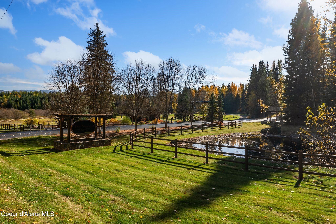
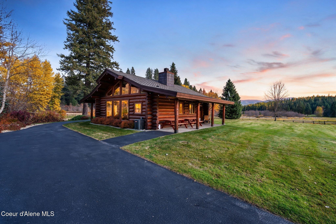
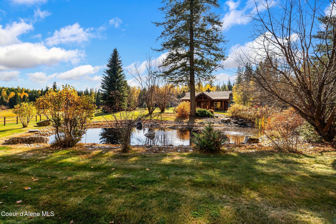
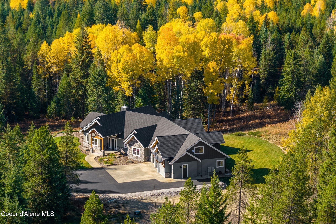
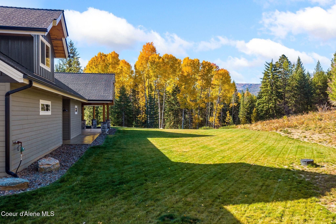
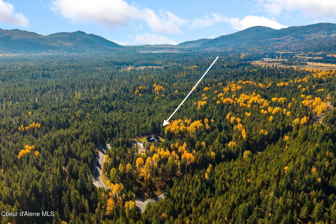
Discover refined comfort and exceptional craftsmanship in this immaculately maintained, 2024-built home in The Meadows at Fall Creek. On 5 acres and boasting just under 4,200 square feet, this well-planned residence blends spacious living with an impressive collection of custom features and functional details. Vaulted ceilings and a gas fireplace create a warm, inviting atmosphere in the main living area. The expansive kitchen is a true centerpiece, featuring an oversized island topped with raw-edge granite, abundant counter space, custom cabinetry, double ovens, double sinks, and a generous walk-in pantry. The primary suite provides a private retreat with a fireplace, direct patio access, and a luxurious ensuite bath featuring dual sinks, a soaking tub, walk-in shower, and an oversized closet with custom built-ins. Curated conveniences continue throughout, including a spacious laundry room with folding space, a versatile loft space, a dedicated office and two additional bedrooms--each with its own ensuite bath--providing comfort and flexibility for everyday living and entertaining. Step outside to a peaceful, meadow-like setting framed by mature trees, where the extensive covered rear patio invite you to relax and unwind. With gas hookups ready for a grill and two outdoor fireplaces, the outdoor living potential is exceptional. Completing this remarkable property is an insulated and heated 1,800-square-foot, 3-bay garage equipped with a dog wash and a storage area with cabinetry and sink. The property has plenty of space for a future shop providing added adaptability for hobbies, projects, or additional workspace. Meticulously cared for and beautifully appointed, this home exceeds expectations with an outstanding combination of quality, comfort, and thoughtful design. Adjacent 5-acre lot is available for purchase.

Share Property

Location

1708 Saddleback DR, Naples, ID 83847

Status

For Sale

Mortgage Calculator

Estimate your monthly mortgage payment, including the principal and interest, property taxes, and HOA. Adjust the values to generate a more accurate rate.

All estimates are provided for informational purposes only. Actual amounts may vary.
$0,000 Your Payment 20 15 65
$0,000 Your Payment
Cindy Bond

Cindy Bond

TITLE

Associate Broker | CRS | GRI

Property Amenities

Interior
Laundry room Electric Dryer Hookup
Fireplace Gas
Appliances Water Softener, Wall Oven, Refrigerator, Microwave, Disposal, Dishwasher, Cooktop
Flooring Tile, Carpet, LVP
Total Bedrooms: 3
Other Interior Features Fireplace, Satellite, Smart Thermostat, Washer Hookup
Area & Lot
Total area 4,187 Sq.Ft.
Lot Area 5 Acres
Living area 4,187 Sq.Ft.
MLS® ID 26-10626
Year Built 2024
School District Boundary Co - 101
View Description Mountain(s),Territorial
Type Residential
Status For Sale
Exterior
Air conditioning Central Air
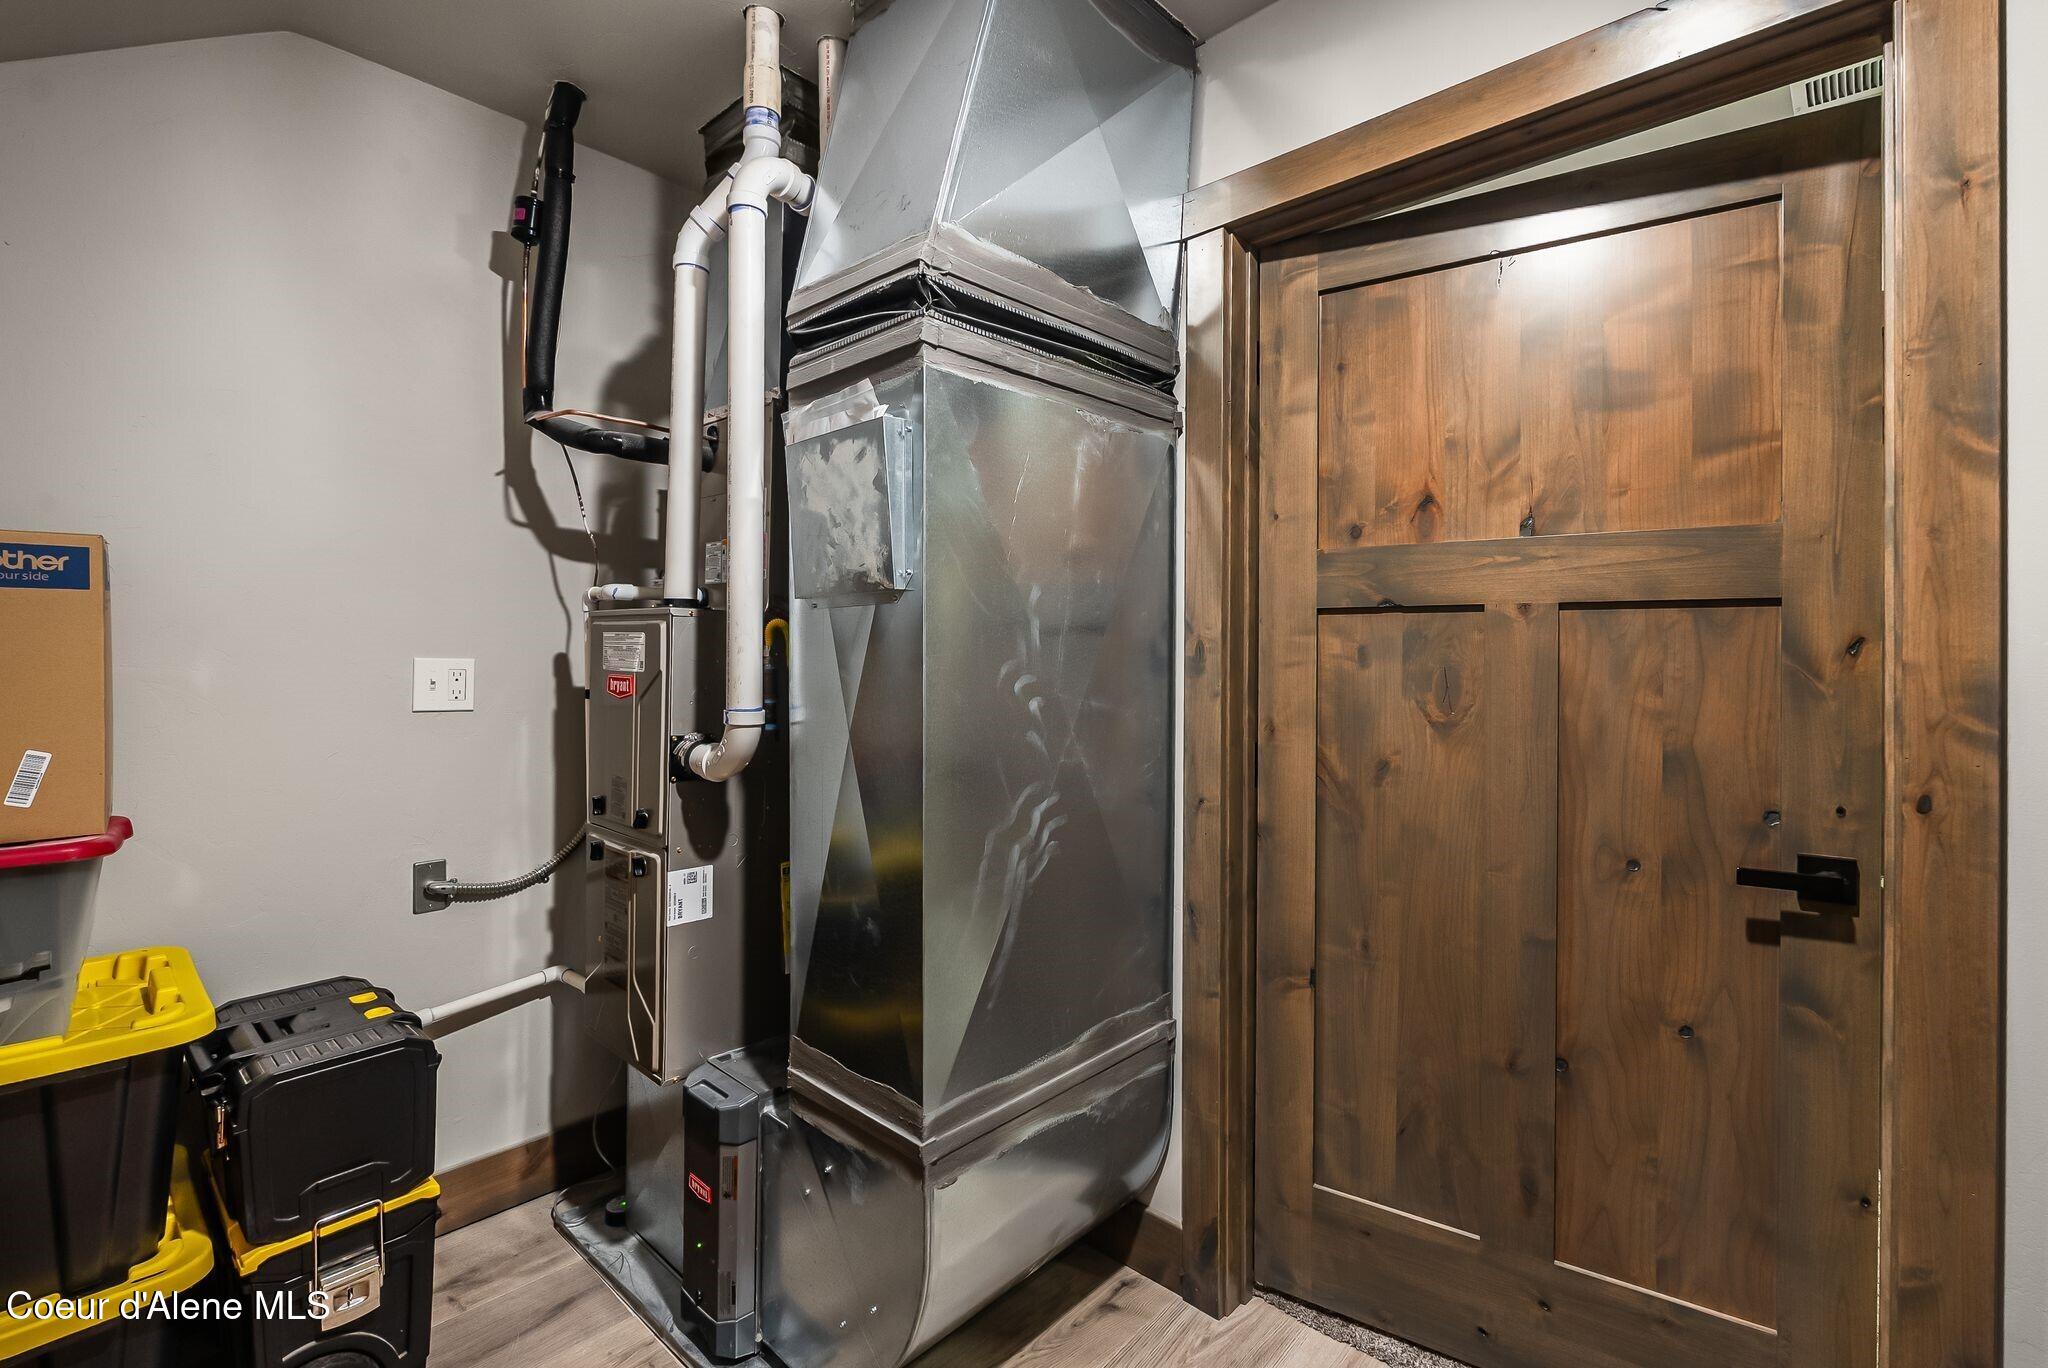
Heat type Propane, Forced Air, Heat Pump, Furnace
Water Source Well
Garage Space 3.0
Sewer Septic Tank
Other Exterior Features Rain Gutters, Spa/Hot Tub, See Remarks, Lawn
Parking RV Parking - Open
Lot Features Open Lot, Landscaped, Wooded
Roof Composition
Finance
Sales Price $2,500,000
Real Estate Tax $742 yearly

360 Virtual Tour

Take a tour of this property
image

Schedule a Showing

We would love to show you our beautiful property. Please select your preferred date and time below. An agent will be in touch shortly to confirm your appointment.

Schedule a Showing

We would love to show you our beautiful property. Please select your preferred date and time below. An agent will be in touch shortly to confirm your appointment.

Thank you for your interest in 1708 Saddleback DR, Naples, ID 83847. We are reviewing your request and will be in touch shortly!

Work With

With the passion, dedication, and resources to help her clients reach their buying and selling goals. With you every step of the way.

Follow Me On Instagram