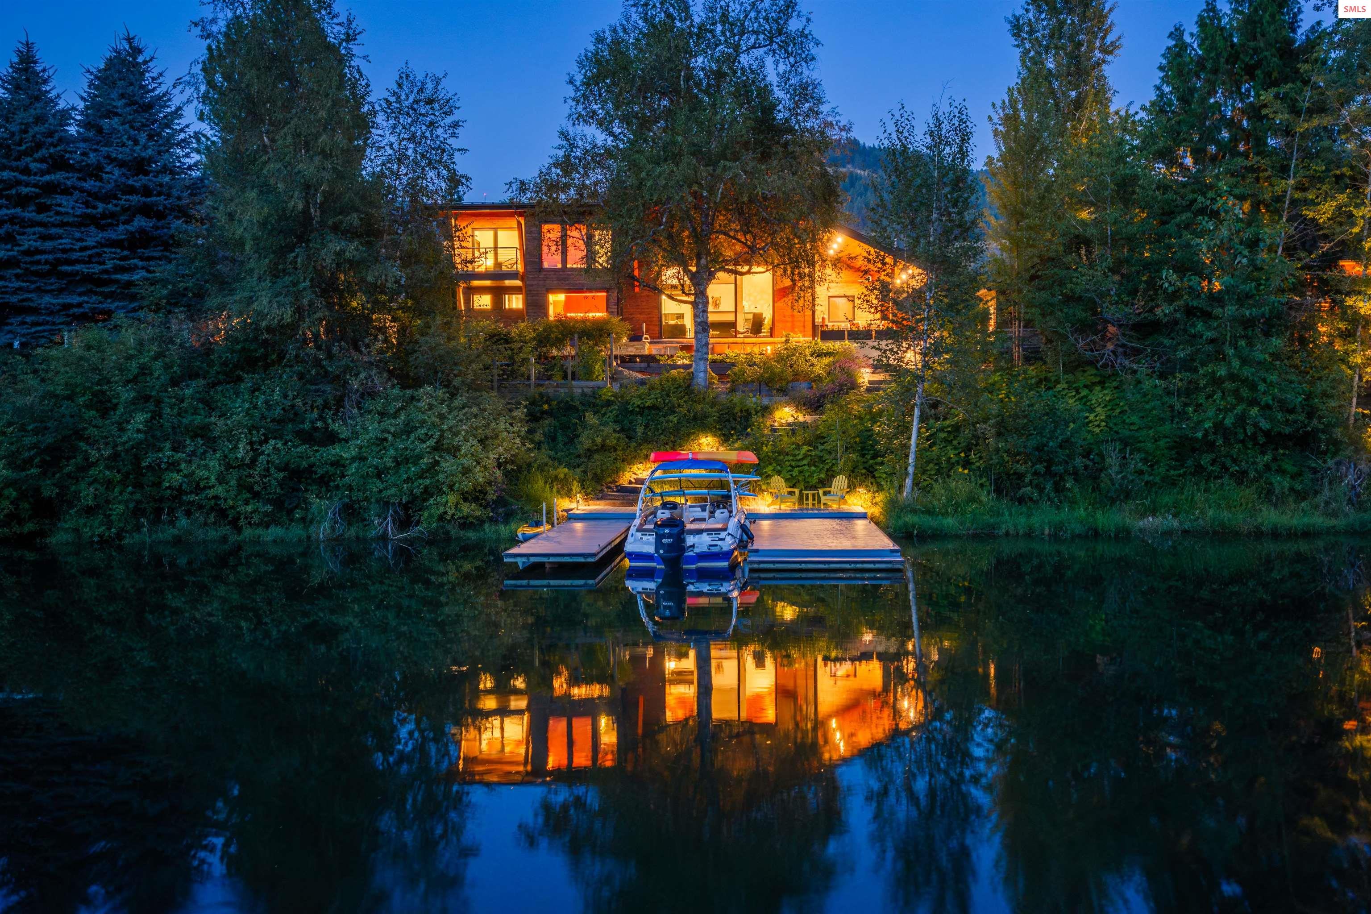
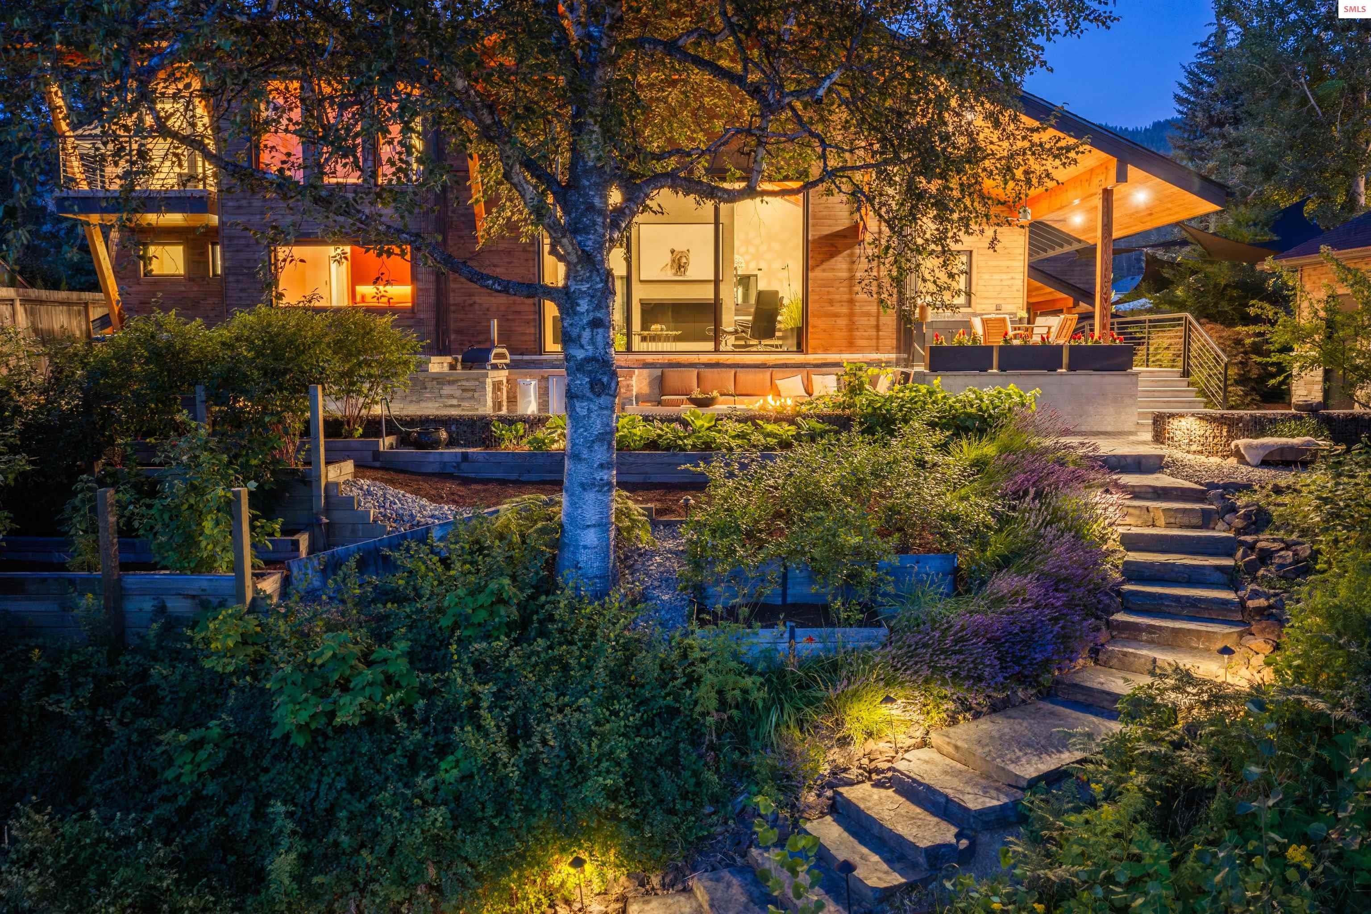
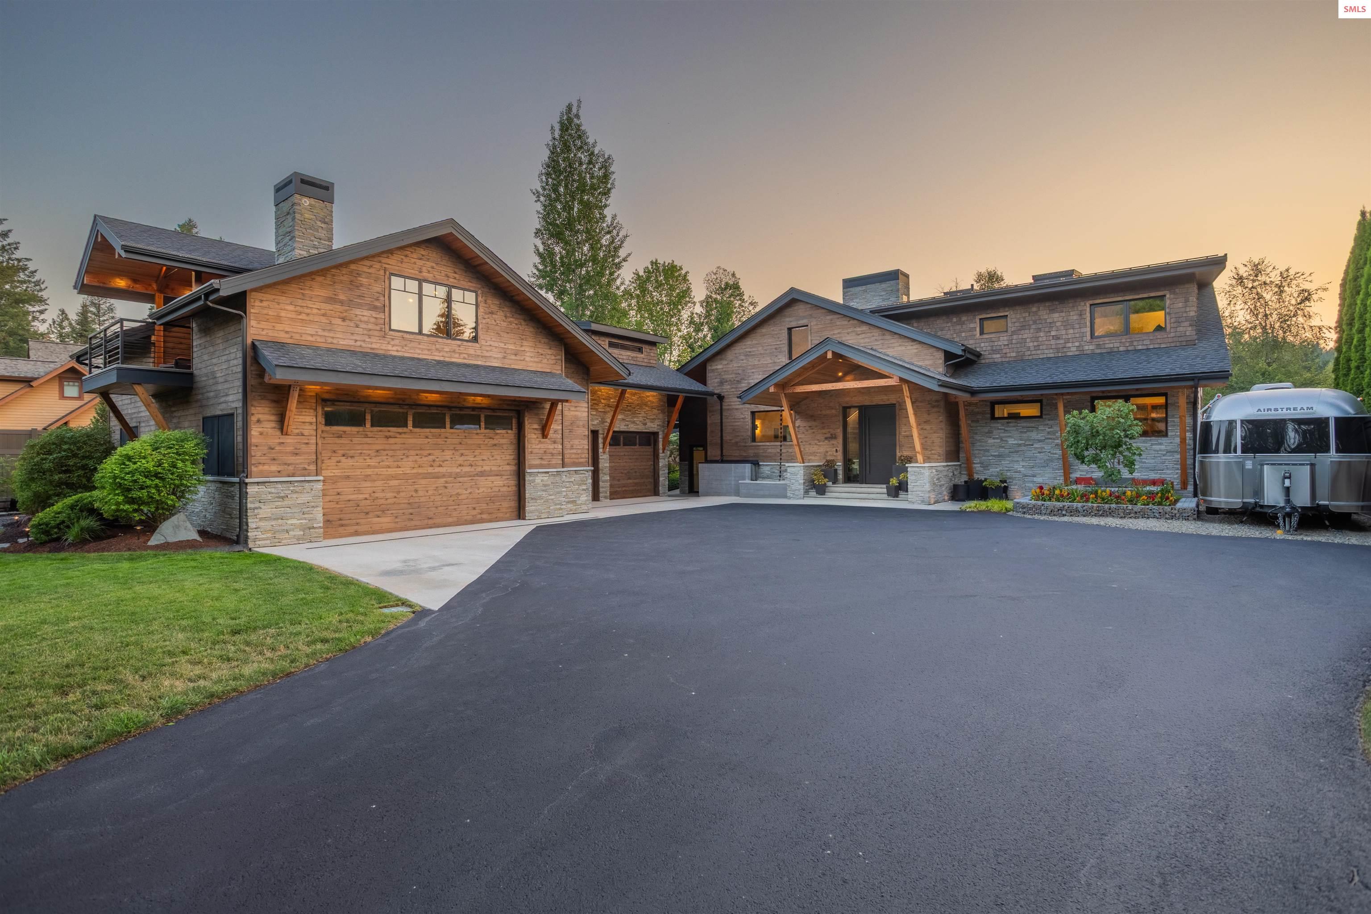
A truly one-of-a-kind waterfront residence in Sandpoint's desirable Birch Banks neighborhood, this exceptional property pairs sophisticated mountain-modern design with cutting-edge efficiency and approximately 100 feet of Fry Creek frontage. The 3,700 sq. ft. main residence is a PHIUS Certified high-performance Passive House—one of only 7 in Idaho—designed for extraordinary energy efficiency, indoor air quality, and year-round comfort. Set on 0.48 beautifully developed acres just five minutes from downtown Sandpoint, the property also includes a 900 sq. ft. detached ADU, private dock, and an incredible collection of luxury, recreation, and wellness amenities. The 4-bedroom, 3-bath main home showcases stone and cedar cladding, exposed fir timber ceilings, wide-plank white oak flooring, extensive custom metal and woodwork, and expansive triple-pane architectural windows capturing water and garden views. The open-concept kitchen features custom fir cabinetry, quartz waterfall countertops, Thermador refrigerator and freezer columns, induction cooking, dual oven/microwave, and warming drawer. The adjoining great room is highlighted by three 10-foot windows, a 40-foot custom wood feature wall, vapor fireplace with infrared heat, and a dramatic cantilevered steel and oak staircase with custom glass railing.The main level features the primary suite with custom fir built-ins and a spa-inspired bath with steam shower, plus an additional bedroom and thoughtfully designed living spaces. Designed for age-in-place living, the home offers integrated ramp access, wheelchair-accessible main-level and outdoor spaces, and all essential living areas conveniently located on the main floor. Upstairs there are two additional bedrooms, including one with a private water-view balcony, along with a dedicated sunroom/sleeping porch surrounded by expansive windows overlooking the water and a custom infrared sauna. The lower basement level is designed for entertaining with an additional living room, 327-bottle wine room and a private theater featuring stadium seating, sound-insulating panels, an in-wall 7.2 surround-sound system, and an 85-inch screen. The detached garage includes a beautifully finished 900 sq. ft., 2-bedroom, 1-bath ADU featuring exposed beams, elevated finishes, a private balcony, and mountain and water views. A 550 sq. ft. gym with two MoonBoard climbing walls complements the heated two-car garage and ample conditioned storage. Outside, mature landscaping, Japanese maples, berry gardens, raised garden beds, fountains, a fire pit, hot tub, and extensive irrigation and landscape lighting create a private retreat. Two outdoor entertaining areas include a fully covered kitchen and dining space plus a separate lounge and barbecue area with integrated gas fireplace. Walk down the steps to miles of calm, protected waterways ideal for kayaking, paddle boarding, swimming, fishing, and boating. A 460 sq. ft. dock includes an enclosed slip and two exterior tie-ups. A paved walking and biking path leads toward downtown Sandpoint, while nearly 28 miles of nearby hiking and biking trails offer even more recreation. Complete with high-performance construction including R37 walls, an R60 roof, advanced air sealing, a Zehnder heat-recovery ventilation system with MERV 13 filtration, hydronic heating and cooling, a 12KW solar array, and a 22KW whole-property Generac generator. This is an extraordinary opportunity to experience luxury waterfront living, innovative design, and exceptional efficiency just minutes from downtown Sandpoint. Please see feature sheet for all specific home details.